


Availabilities

0 RSF
22,119 RSF
10,527 RSF
54,784 RSF
0 RSF
0 RSF
2,672 RSF
0 RSF
0 RSF
6,592 RSF
0 RSF
10th Floor
9th Floor
8th Floor
7th Floor
6th Floor
5th Floor
4th Floor
3rd Floor
2nd Floor
1st Floor
Concourse
9th Floor
Suite 900E
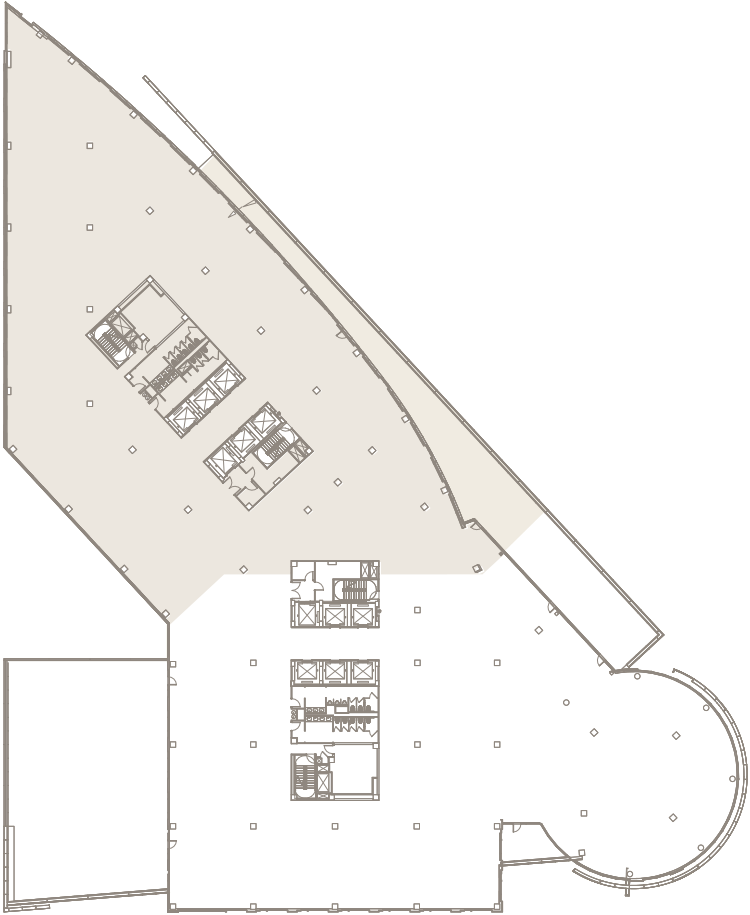
Space:
22,119 SF
Availability:
February 2027
Description:
Full floor identity in east tower with private 2,200 SF terrace overlooking the Capitol. Available 2/2027.
7th Floor
Suite 700

Space:
25,000 - 54,784 SF
Availability:
February 2027
Description:
Opportunity to lease upper floor space with multiple private terraces and best views of the Capitol.
4th Floor
Suite 425 East

Space:
2,672 SF
Availability:
Immediately
Description:
Hypothetical plan shown for turnkey opportunity with direct elevator exposure.
BUILDING
FLOORPLANS
FLOORPLANS
All Availablilities
1st Floor
1st Floor
Suite 100 West

Space:
6,592 SF
Availability:
Immediately
Description:
Ideal for retail use with direct access to Second Street.
4th Floor
4th Floor
Suite 425 East
Space:
2,672 SF
Availability:
Immediately
Description:
Hypothetical plan shown for turnkey opportunity with direct elevator exposure.
7th Floor
7th Floor
Suite 700
Space:
25,000 - 54,784 SF
Availability:
February 2027
Description:
Opportunity to lease upper floor space with multiple private terraces and best views of the Capitol.
8th Floor
8th Floor
Suite 850 West

Space:
10,527 SF
Availability:
February 2027
Description:
Coming soon.
9th Floor
9th Floor
Suite 900E
Space:
22,119 SF
Availability:
February 2027
Description:
Full floor identity in east tower with private 2,200 SF terrace overlooking the Capitol. Available 2/2027.